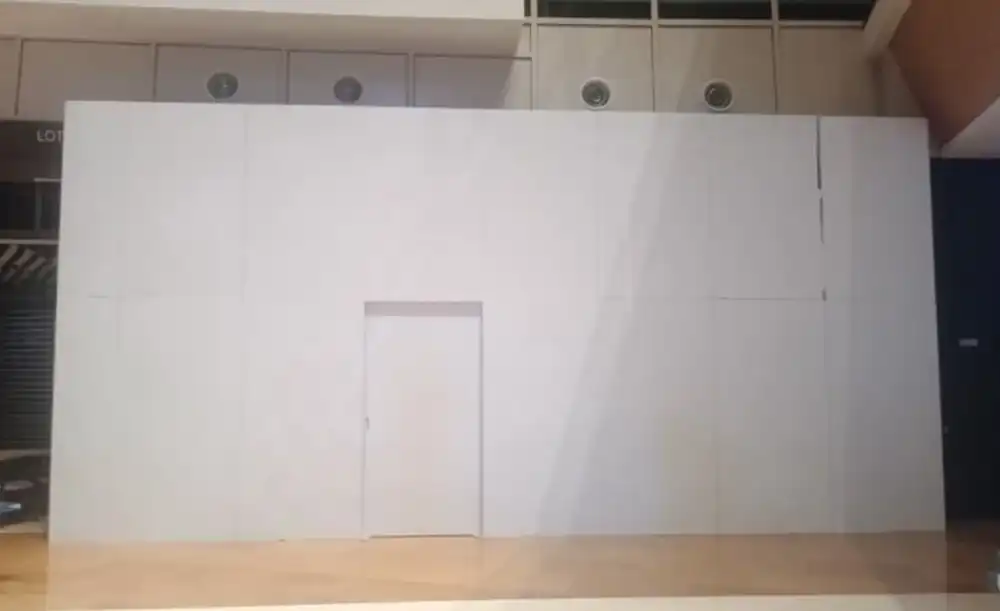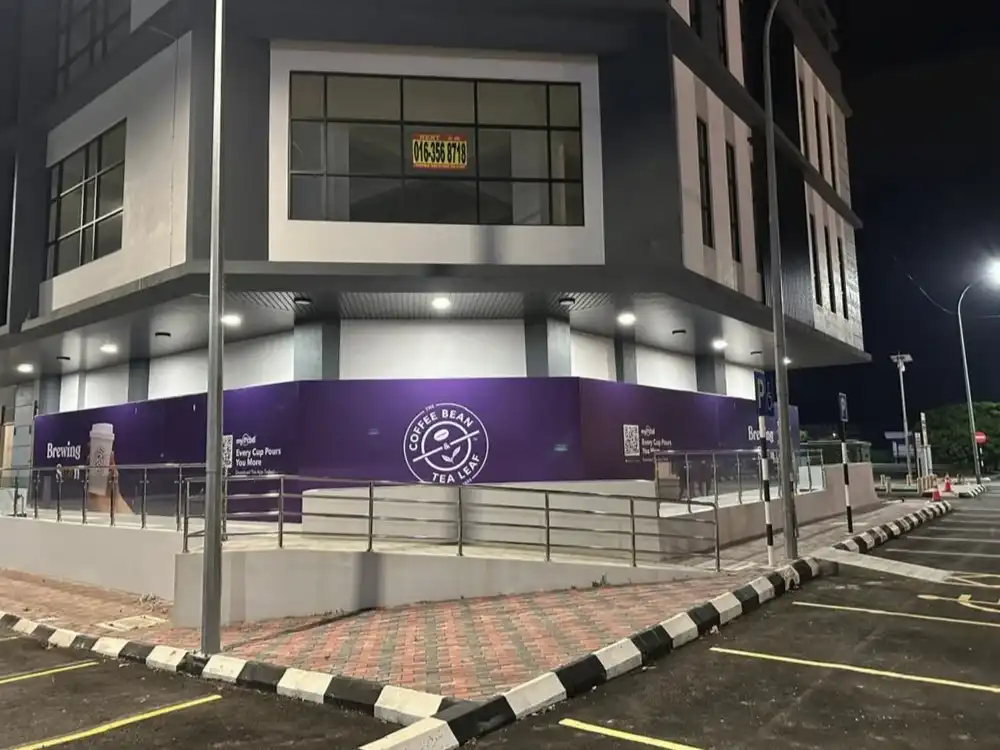
STEPS for Customized Hoarding Arrangement, Confirmation & Installation:
-
HG plan and send METHOD & CONCEPT of installation to CLIENT, MALL or BUILDING MANAGEMENT for approval
-
CLIENT, MALL or BUILDING MANAGEMENT management approve the METHOD & CONCEPT
-
HG start preparing hoarding drawing
-
Hoarding drawing to send to Professional Engineer (PE) for checking, calculation and endorsement
-
HG to compile all details, documents & permit application for submission to CLIENT, MALL or BUILDING MANAGEMENT for final checking and approval
-
HG getting green light from CLIENT, MALL or BUILDING MANAGEMENT to install
-
HG to start fabricate and installation date set to install on-site
-
HG start installation on-site
-
HG complete installation on-site. Take picture and send completion report to CLIENT, MALL or BUILDING MANAGEMENT and/or Professional Engineer (PE) for record keeping
-
Inspection onsite by CLIENT, MALL or BUILDING MANAGEMENT and/or Professional Engineer (PE) if required